Architectural Curtain Wall Engineered for Global Landmarks
Unitized and stick curtain wall building envelopes tested to AS/NZS 4284, ASTM E330, and EN 13830 standards with superior thermal and acoustic performance.
Providing global procurement directors, general contractors, and facade consultants with certified structural integrity and seamless project execution.
Architectural Curtain Wall Systems Designed for Structural Excellence
Selecting the ideal architectural curtain wall system is critical for structural safety, environmental control, and architectural expression. Review our premier engineered systems manufactured in Foshan and delivered worldwide.
System 01
Unitized Curtain Wall
Pre-assembled and pre-glazed in our temperature-controlled facility. Engineered for rapid crane installation, high-rise structural movement, and extreme wind load absorption.
Modular mullion-transom construction assembled piece-by-piece on site. Maximum design flexibility for custom geometric angles, low-to-mid rise buildings, and architectural podiums.
Stainless steel spider brackets and tension rod or glass fin structural backings delivering uninterrupted sightlines and maximum daylight penetration for grand lobbies and atriums.
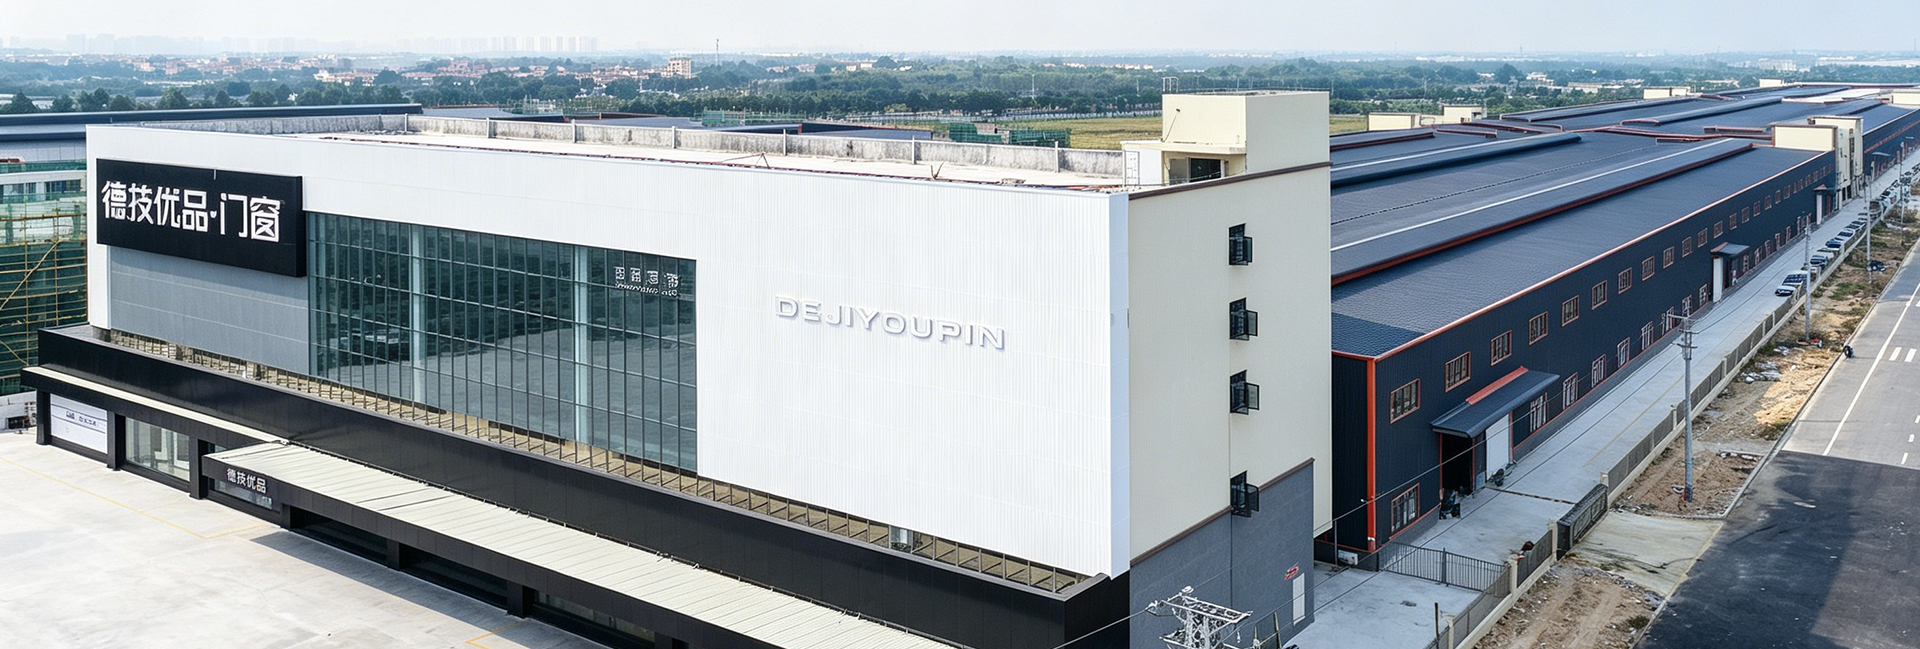
Foshan Aludex Doors & Windows Co., Ltd. is a globally recognized, vertically integrated manufacturer of high-performance architectural curtain wall systems, bespoke commercial fenestration, and advanced building envelope solutions. Headquartered in Foshan, Guangdong—the worldwide epicenter of aluminum extrusion and precision metal engineering—our facilities combine automated European machining centers with rigorous structural facade testing laboratories.
For more than 25 years, our senior facade engineers and fabrication specialists have collaborated with international developers, facade consultants, and general contractors across the United States, Australia, Canada, the United Kingdom, the Middle East, and Southeast Asia. We transform architectural drawings into tested, high-efficiency envelope realities backed by verified structural calculations.
Why Global Specifiers & EPC Contractors Partner With Aludex
From parametric design engineering to factory-controlled structural silicone glazing, discover how Foshan Aludex Doors & Windows Co., Ltd. eliminates project risk, cuts installation lead times, and guarantees code compliance.
End-to-End Facade Integration
From architectural curtain wall systems and commercial entry portals to sunshades and architectural louvers, consolidate your envelope package under one accountable manufacturer to reduce site coordination conflicts.
Certified International Compliance
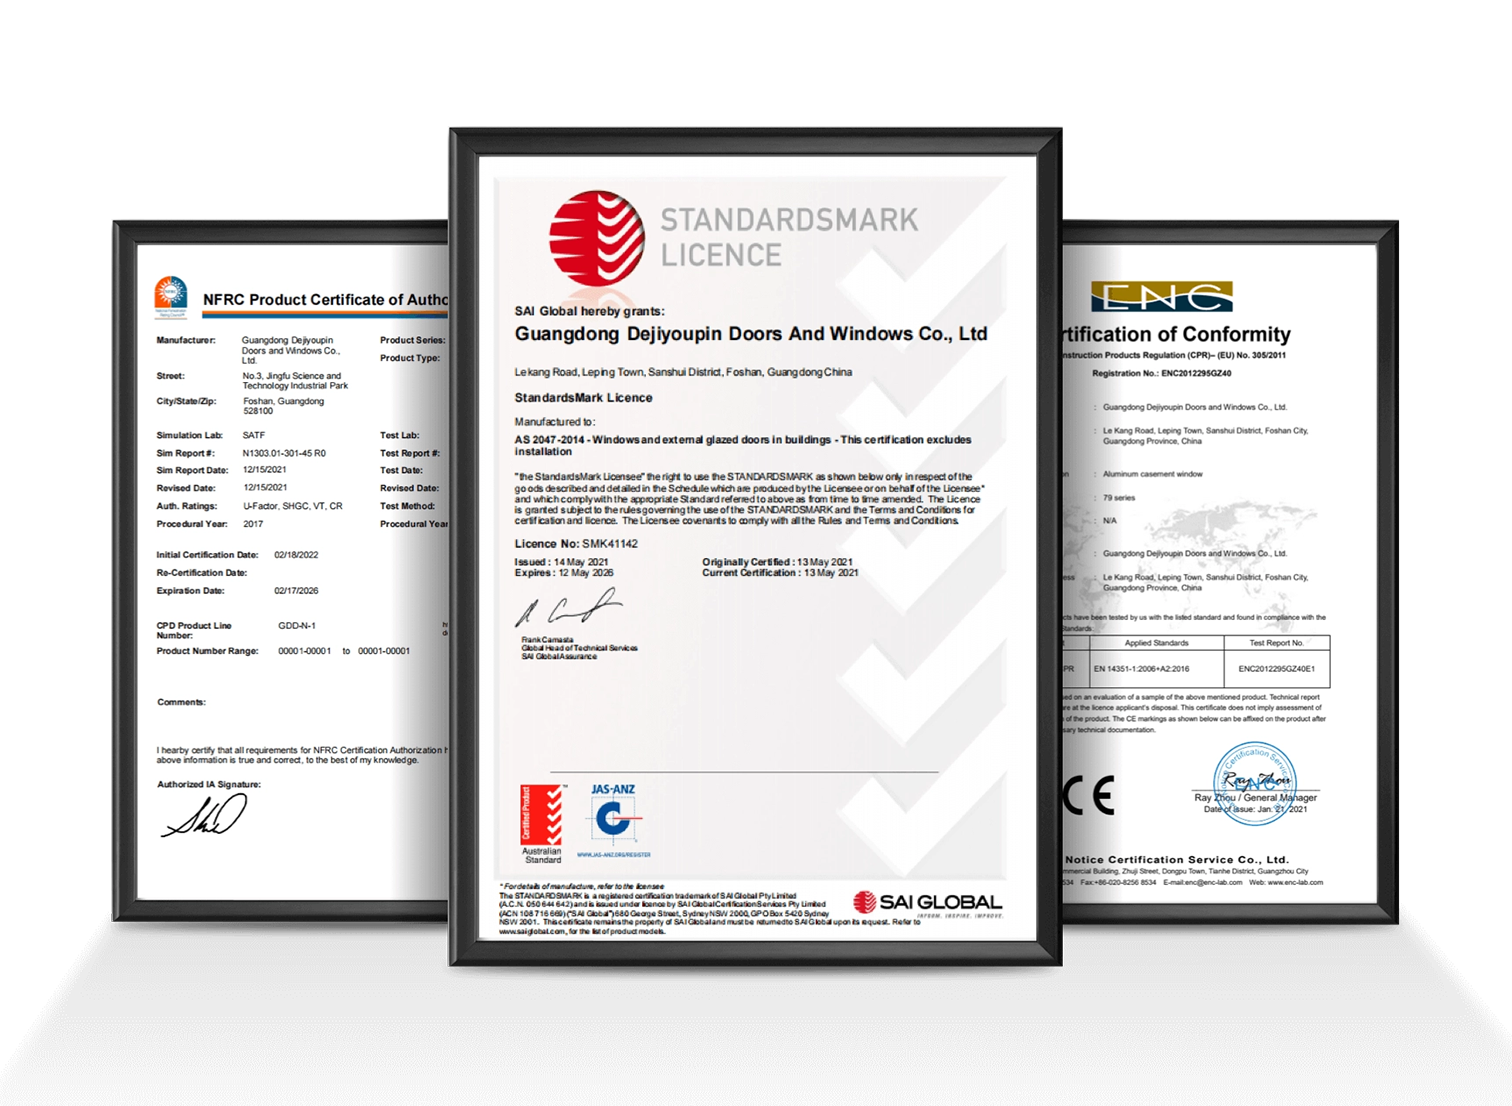
Our architectural curtain wall assemblies undergo comprehensive laboratory mock-up testing verifying ASTM E283/E330/E331, AS/NZS 4284 (cyclonic N6 wind rating), and EN 13830 standards to ensure immediate site sign-off.
LOD 400 BIM & CAD Support
Our dedicated engineering department provides complimentary static calculations, thermal modeling (U-value & condensation risk), 3D BIM integration, and detailed shop drawings tailored to your structural grid.
24/7 Global Technical Management
English-speaking senior facade engineers provide ongoing support across your local time zone—from pre-tender value engineering to digital factory auditing and remote installation supervision.
Advantage 01
One accountable manufacturer for the total building envelope.
Verified Quality & Standards
Engineered for Seismic, Cyclonic & Thermal Demands
Foshan Aludex Doors & Windows Co., Ltd. subjects every architectural curtain wall system profile, thermal barrier, and silicone seal to destructive laboratory analysis, providing fully traceable documentation for building inspection authorities worldwide.
AS/NZS 4284 & AS 2047Certified up to cyclonic N6 pressures, exceeding 4.5 kPa static & cyclic wind resistance.
ASTM E283 / E331 / E330Rigorous North American air leakage, static/dynamic water infiltration, and structural load compliance.
EN 13830 CE CertifiedFull European building envelope compliance for thermal insulation, acoustic isolation, and impact resistance.
ISO 9001 & ISO 14001Audited quality and environmental manufacturing controls spanning raw extrusion to final crating.
Future Procurement & Technological Trends in Architectural Curtain Walls
As commercial construction confronts stringent decarbonization mandates, extreme climatic volatility, and skilled labor shortages, the global procurement of architectural curtain wall systems is pivoting rapidly toward intelligent, industrialized, and circular solutions.
Trend 01 · Decarbonization & Circularity
Low-Embodied Carbon Aluminum & EPD Transparency
International developers now prioritize Environmental Product Declarations (EPDs) under EN 15804 and ISO 21930. The procurement of architectural curtain wall profiles increasingly mandates post-consumer recycled aluminum billets processed via renewable hydropower, reducing cradle-to-gate carbon from industry averages of 16.7 kg CO₂e/kg to below 4.0 kg CO₂e/kg. Thermal break polymers are shifting from petroleum-based polyamides to bio-circular reinforced PA66 strips that lower fenestration embodied footprint without compromising shear strength.
Trend 02 · Construction Industrialization
Shift to Modular Unitization & DfMA Protocols
Severe jobsite labor deficits in North America, Western Europe, and Australasia have catalyzed a seismic migration from traditional stick-built facade systems to factory-glazed, fully unitized curtain wall modules. Adhering to Design for Manufacture and Assembly (DfMA) standards, unitized systems transfer up to 90% of structural silicone sealing, gasket insertion, and glazing alignment into climate-controlled manufacturing floors. This cuts jobsite erection cycles by 40-60% and eliminates costly perimeter scaffolding requirements.
Trend 03 · Climate-Adaptive Envelopes
BIPV Solar Glass & Electrochromic Dynamic Glazing
Architectural curtain wall surfaces are evolving from passive thermal separators into energy-harvesting building powerplants. Building-Integrated Photovoltaics (BIPV) incorporate transparent cadmium telluride (CdTe) or crystalline silicon cells laminated inside outer insulated glass units, producing clean on-site electricity for skyscraper operating circuits. Coupled with dynamic electrochromic glass that tints automatically in response to solar irradiance, modern curtain walls actively regulate solar heat gain (SHGC down to 0.09 in darkened states), trimming HVAC peak chiller loads by up to 35%.
Global procurement teams now require seamless digital thread integration. Facade shop drawings are no longer static 2D prints; they are full 3D parametric Building Information Models (LOD 400/500) capable of driving multi-axis CNC profile machining centers directly. Every aluminum mullion, anchor bracket, and pressure plate is precision-machined with micro-millimeter tolerance, enabling laser-verified pre-installation fit checks that eliminate costly site recutting, rework, and structural misalignment.
Trend 05 · Resilient Envelope Engineering
Extreme Weather, Seismic Drift & Blast Mitigation
With escalating global frequency of super-typhoons, intense seismic episodes, and heightened commercial security protocols, curtain wall engineering mandates advanced inter-story displacement capacity. Leading procurement specifications require continuous 4-sided structural silicone glazing capable of sustaining inter-story seismic drift up to 1/50 of floor height, pressure equalized rainscreen rain chambers with EPDM vulcanized corner boots, and missile impact testing under ASTM E1996 protocols.
Strategic Procurement Recommendation
To avoid unpredictable jobsite delays, EPC contractors should engage certified facade manufacturers during the Scheme Design phase. Direct involvement ensures structural extrusion dies, glass coating availability, and Performance Mock-Up (PMU) lead times are fully locked into project critical paths.
Audit Our Curtain Wall Manufacturing Lines in 360° VR
Verify our CNC profile machining, cleanroom silicone glazing, and automated unitized assembly lines in real time—delivering complete transparency for international EPC contractors before contract execution.
Engineered Curtain Wall Solutions for Every Stakeholder
Whether you are an architect pursuing visionary aesthetics, a general contractor managing critical site crane paths, or an institutional developer evaluating lifecycle operational expenditure, Aludex provides customized structural solutions.
For Architects & Facade Consultants
Realize Visionary Envelope Geometry
Bespoke extrusion dies: Custom mullion profiles and shadowbox designs.
Ucw: < 0.7 W/m²K; integrated automated airflow louvers and photovoltaic power production
Multi-phase installation; combined unitized interior with external secondary glass envelope
Integrated monocrystalline or CdTe BIPV glass with automated sun-tracking louvers in cavity
Engineering Recommendation: For coastal developments situated within 5 km of saltwater environments, specify AAMA 2605-compliant 3-coat 70% Kynar 500 PVDF aluminum finishes (minimum 35 microns dry film thickness) and 316-grade stainless steel anchor hardware to prevent galvanic corrosion and ensure a 25+ year design lifespan.
Procurement FAQ
Frequently Asked Questions by Global Buyers
Authoritative technical guidance addressing the engineering, certification, logistical, and commercial inquiries procurement directors and facade consultants pose to our engineering department.
How do you determine whether a project requires a unitized or stick architectural curtain wall system?
The choice between unitized and stick curtain wall systems depends on building height, structural floor spans, jobsite crane logistics, and overall construction speed. Unitized curtain wall systems are prefabricated, glazed, and structurally sealed under strict climate conditions in our 180,000 m² Foshan factory. They are optimized for buildings over 6 stories, fast-track high-rise projects, and congested metropolitan jobsites where exterior scaffolding is prohibitively expensive or physically impossible. Stick curtain wall systems are shipped in extruded profile lengths and assembled on-site piece-by-piece. Stick systems offer exceptional geometric adaptability for complex irregular facades, lower ocean shipping crate volumes, and lower upfront capital costs for low-to-mid rise podiums and bespoke villa entrances.
What structural and performance testing standards does Foshan Aludex support for international tenders?
Foshan Aludex Doors & Windows Co., Ltd. tests and validates architectural curtain wall assemblies against premier international benchmark standards: ASTM E283 (air leakage rate), ASTM E331 (static water penetration at 720 Pa+), ASTM E330 (structural wind load testing under serviceability and safety pressures exceeding 5.0 kPa), AAMA 501.1 (dynamic water penetration), Australian/New Zealand AS/NZS 4284 (cyclonic wind and inter-story displacement up to N6 ratings), and European EN 13830 CE standards. Prior to high-volume manufacturing, we coordinate full-scale Performance Mock-Up (PMU) testing in certified laboratory facilities to confirm seismic drift capability, acoustic dampening, and absolute water tightness.
How does Aludex guarantee structural silicone sealant compatibility and adhesion longevity?
Structural integrity in silicone glazed curtain walls is critical to building safety. Foshan Aludex partners exclusively with world-renowned silicone sealant producers including Dow Corning and Sika. Every production run undergoes rigorous peel-adhesion and contact compatibility testing in direct coordination with sealant manufacturer technical laboratories. Inside our cleanroom glazing bays, dual-component structural silicone is applied using automated robotic dispensing systems ensuring exact mixing ratios, continuous degassed bead geometry, and tracked curing logs. We back every factory-glazed structural silicone assembly with comprehensive 20 to 25-year structural adhesion warranties.
What thermal transmittance (U-factor) and Solar Heat Gain Coefficient (SHGC) can your curtain walls achieve?
Through advanced polyamide PA66 GF25 multi-chamber thermal breaks, warm-edge structural silicone spacer bars, and high-performance double- or triple-glazed insulated glass units (IGUs) incorporating soft-coat triple-silver Low-E magnetron sputtering and 90% argon gas infill, our architectural curtain wall assemblies achieve overall system U-values ($U_{cw}$) as low as 0.8 to 1.3 W/m²K (U-factor 0.14 – 0.23 BTU/h·ft²·°F). Solar Heat Gain Coefficients (SHGC) can be customized between 0.22 and 0.40 to satisfy demanding LEED Platinum, Passive House, and regional energy efficiency codes worldwide.
How does Foshan Aludex assist overseas architects with engineering calculations and shop drawings?
Our in-house design engineering department of over 60 facade specialists provides complete pre-construction engineering packages. This includes structural static calculations verifying mullion and transom moment of inertia ($I_x$ and $I_y$), anchor bracket shear and pull-out stress calculations, finite element glass stress analysis, condensation risk modeling, and full LOD 400 BIM / AutoCAD shop drawings. These submittals align strictly with your structural engineer of record (SEOR) requirements before manufacturing commences.
How are architectural curtain wall panels packaged to prevent damage during ocean transit?
Unitized curtain wall panels are secured inside custom-engineered heavy-duty steel stillages or ISPM-15 certified fumigated solid plywood A-frames. Every panel is protected with multi-layered shock-absorbing EPE foam, vapor barrier wraps with industrial desiccants to eliminate condensation stains during tropical ocean transits, and high-tensile steel strapping. Panels are systematically tagged with RFID/barcodes and sequenced floor-by-floor according to your on-site erection schedule, allowing jobsite cranes to lift stillages directly onto target floor plates upon port clearance.
Tender & RFP Collaboration
Request an Architectural Curtain Wall Engineering Consultation
Provide our engineering team with your facade elevation drawings, structural specifications, and target performance metrics. We will deliver comprehensive static feasibility reviews, thermal simulations, and preliminary budget estimates within 48 hours.
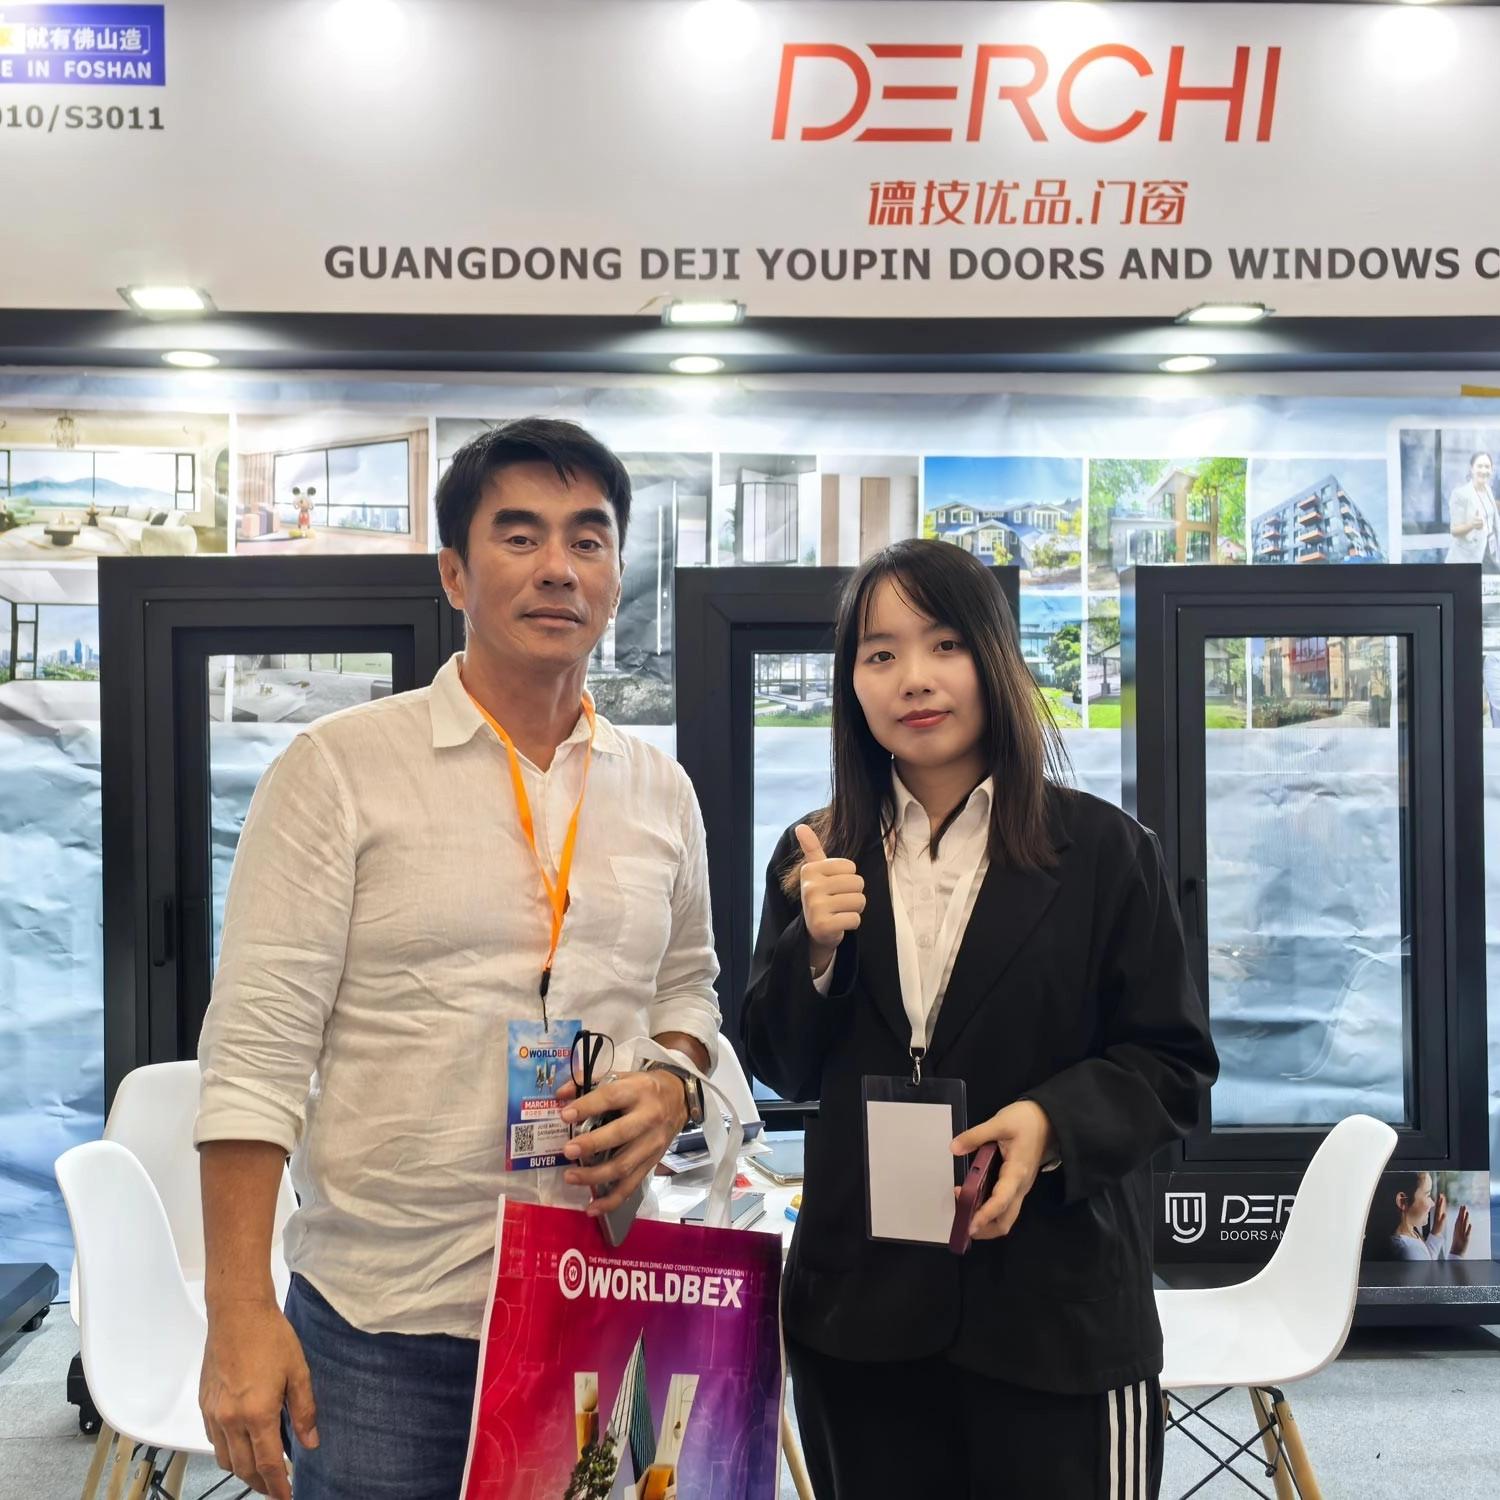
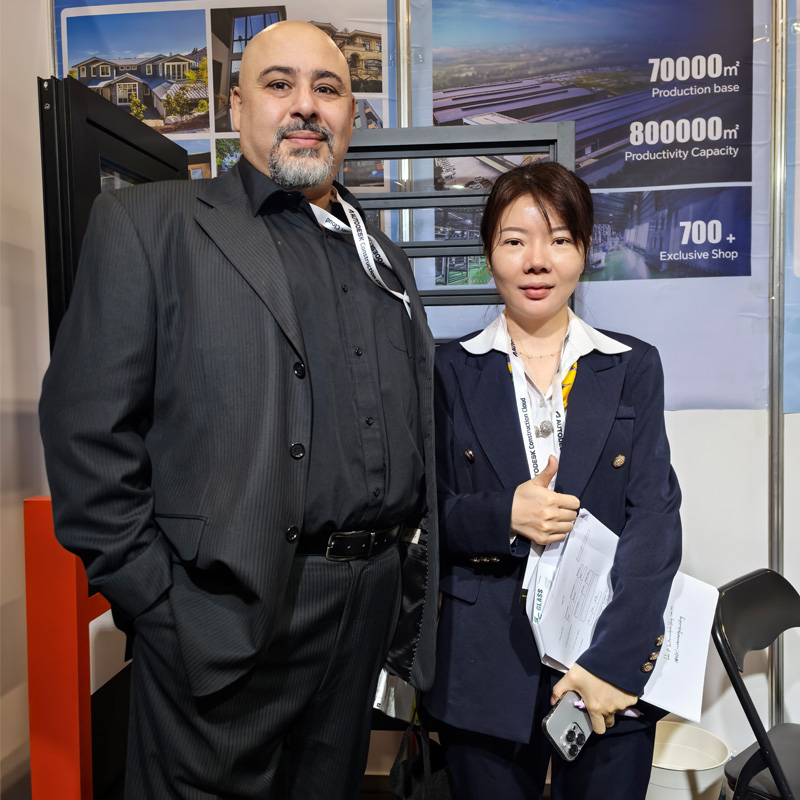
Showcasing Unitized Curtain Wall Systems at WORLDBEX
Foshan Aludex Doors & Windows Co., Ltd. presented our hurricane-resistant unitized curtain wall assemblies at WORLDBEX, garnering commendations from leading structural engineers and EPC firms across Southeast Asia and North America.
A technical comparative analysis exploring multi-cavity polyamide breaks, warm-edge silicone spacer technology, and structural aluminum alloy 6063-T6 versus European standards for low-energy institutional builds.
Building Codes
Passing AS/NZS 4284: High-Rise Facade Testing Under Cyclonic N6
How Aludex engineered, fabricated, and validated unitized curtain wall facade panels to withstand Australia's stringent AS/NZS 4284 dynamic water infiltration and cyclonic wind requirements.