High-Performance Wholesale Modern Double & Pivot Entry Door Portfolios
Engineered to international wind-load, thermal, and security standards. Directly extruded, CNC-machined, and assembled in Foshan, China with fully customizable configurations.
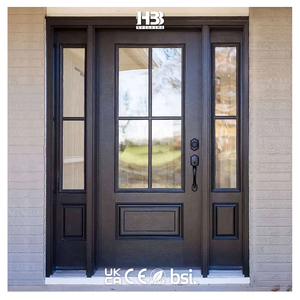
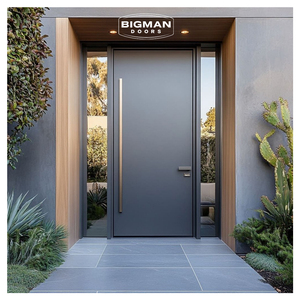
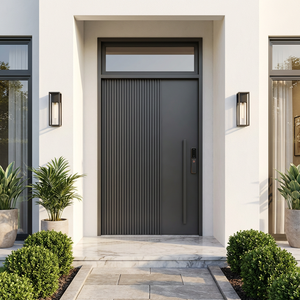
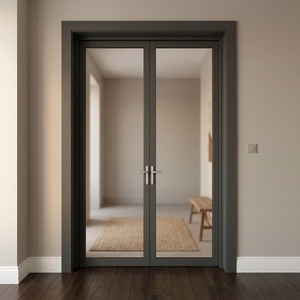
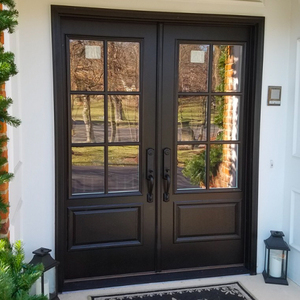
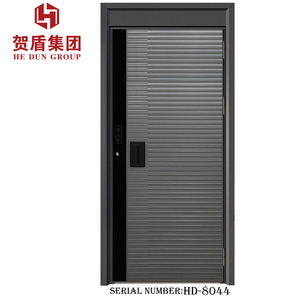
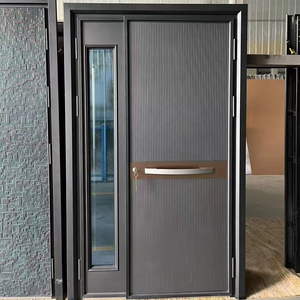
Strategic Engineering & Sourcing of Modern Double Entry Doors in China
In contemporary high-end residential architecture and commercial development, the entrance door has evolved from a simple physical barrier into a multifaceted engineered building envelope system. When global developers, importers, and fenestration distributors assess China wholesale modern double entry doors manufacturers and factory partners, the purchasing paradigm has decisively shifted from pure unit cost to integrated lifecycle metrics: structural rigidity, thermal transmittance coefficients (U-values), air/water barrier performance under extreme wind loads, and zero-defect integration with smart biometric hardware protocols.
Foshan Aludex Doors & Windows Co., Ltd. has stood at the center of this industrial evolution in Foshan, Guangdong—the primary epicenter of the world's high-grade aluminum fabrication sector. Established in 2004, our facility encompasses more than 30,000 square meters of specialized manufacturing workshops, housing full-cycle operations including precision extrusion die calibration, robotic pre-treatment, architectural-grade electrostatic fluorocarbon (PVDF) powder coating, 5-axis CNC multi-layer machining, and master craft assembly. By eliminating intermediate tier-2 fabricators and subcontracted assemblers, we maintain absolute metallurgical, dimensional, and finish consistency across large-volume container shipments.
Why Global Specifiers Transition from Steel and Hardwood to 6063-T5 Architectural Aluminum
For decades, commercial builders relied upon standard hot-rolled steel security doors or solid hardwood assemblies. However, international project data demonstrates substantial failure rates in harsh climatic environments: hardwood entries suffer from moisture hygroscopy, causing swelling, surface checking, and latch misalignment within 12 to 24 months of coastal or high-humidity exposure. Conversely, mild steel doors develop galvanic corrosion and internal oxidation at welded corner joints once protective coatings incur micro-fractures.
Architectural aluminum alloys—specifically extruded 6063-T5 featuring optimized magnesium and silicon ratios—exhibit tensile yield strengths exceeding 160 MPa while remaining completely impervious to rust and fungal rot. Furthermore, cast aluminum decorative panels with wall thicknesses ranging from 8 mm to 15 mm provide unyielding impact resistance equivalent to heavy-gauge armored steel plates, but at a 40% reduction in tare weight. This weight reduction directly protects heavy-duty commercial pivot bearings and concealed multi-leaf hinges from progressive sagging, ensuring silky operation across hundreds of thousands of cycles.
Structural Integrity & Wind Load
Multi-chamber profiles reinforced with structural steel tie-rods withstand hurricane-grade positive/negative design pressures up to 4,500 Pa (ASTM E330 & EN 12211 certified).
Polyamide Thermal Barrier (PA66 GF25)
Integrated 24mm to 34mm fiberglass-reinforced polyamide thermal insulation breaks achieve door assembly thermal transmittance ratings as low as Ud ≤ 1.1 W/(m²·K).
Integrated Mechatronic Locking Systems
Factory-routed concealed lock mortises tailored for German multi-point mechanical hardware, motorized automatic shoots, and handle-integrated biometric systems.
Comprehensive Entrance System Material Comparison Matrix
A rigorous engineering benchmark to assist real estate procurement teams, general contractors, and architects in objective material selection for luxury villa and commercial portal entries.
| Evaluation Parameter | Aludex 6063-T5 Thermal Aluminum | Structural Solid Hardwood | Welded Carbon Steel / Iron | Fiberglass Composite (FRP) |
|---|---|---|---|---|
| Corrosion & Oxidation Resistance | Immune to oxidation; Qualicoat Class 2 PVDF finish provides 25+ years gloss retention | Susceptible to rot, termite decay, moisture absorption, and mold | Requires regular rust mitigation; prone to pitting corrosion at weld joints | Excellent corrosion resistance; susceptible to UV chalking |
| Dimensional Stability (Thermal Bowing) | High dimensional stability with integrated compensation chambers & anti-warp core | High hygroscopic expansion; warps, binds, and swells under seasonal shifts | Moderate stability; severe thermal transmission causes significant deflection | High stability, but brittle under severe thermal cyclic swings |
| Oversized Portal Capability (>3,000mm) | Optimal strength-to-weight ratio allows heights up to 4,200mm without sagging | Strictly limited due to extreme weight and natural timber warp tendencies | Can achieve large spans but requires immense structural framing & motors | Limited to standard mold tooling sizes; custom heights cost-prohibitive |
| Thermal Insulation (Ud Performance) | Ud down to 1.1 W/(m²·K) with PA66 thermal breaks and aerogel/polyurethane infill | Natural insulator, but lacks multi-chamber continuous perimeter gaskets | Poor (Ud > 3.5 W/(m²·K)) unless complex insulated thermal breaks are added | Ud around 1.3 - 1.8 W/(m²·K) with polyurethane foam core |
| Security & Forced Entry Resistance | European RC3 / RC4 certified with cast aluminum armored plates and steel mortises | Vulnerable to forced chisel entry and hinge tear-out over time | High brute-force resistance; hinge pins subject to wear and rust failure | Moderate; brittle skin can be punctured under localized blunt impact |
| Maintenance & Lifecycle TCO | Near-zero maintenance; periodic neutral wash preserves mechanical and visual aesthetics | High TCO; demands re-varnishing and weatherstrip replacement every 2–3 years | High maintenance; paint touch-ups and rust treatment required in coastal air | Low maintenance; surface finish restoration is complex if cracked |
Precision Profile Series Engineered for Diverse Architectural Applications
Every profile cross-section is extruded in-house using primary billet aluminum, featuring wall thicknesses up to 3.0mm to guarantee deflection-free double door operations.
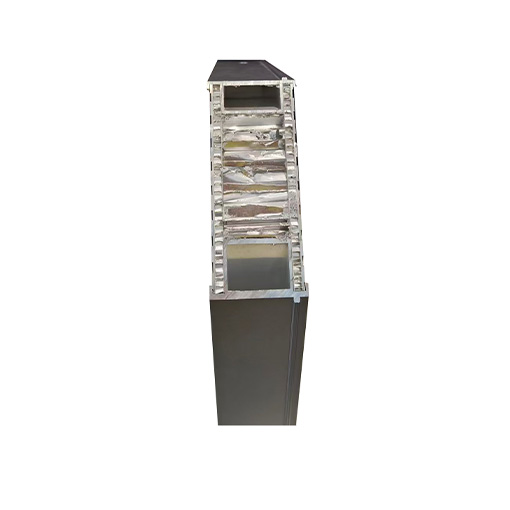
T65 Slim Architectural Series
Engineered for contemporary residential developments and townhouses requiring clean sightlines and multi-point perimeter compression seals.
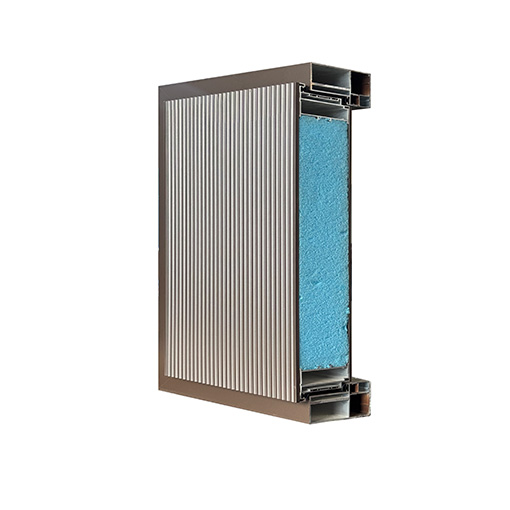
T85 Deep Cavity Profile
Designed for medium-to-large double swing entrances. Features reinforced screw splines and heavy cast corner cleat locking chambers.
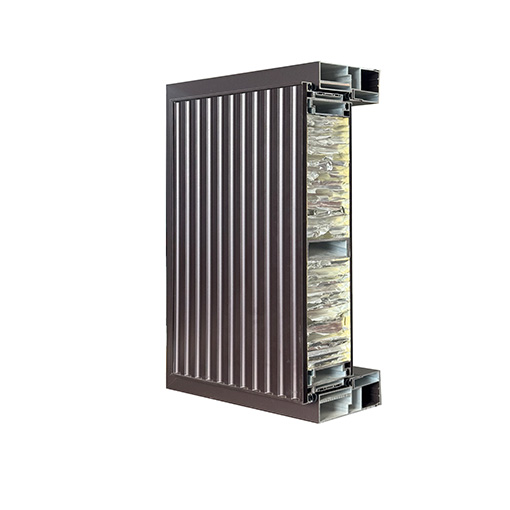
T93 Heavy Armored Core
Our premier high-security profile series supporting cast aluminum relief facades and armored ballistic plate inlays for ultra-luxury villas.
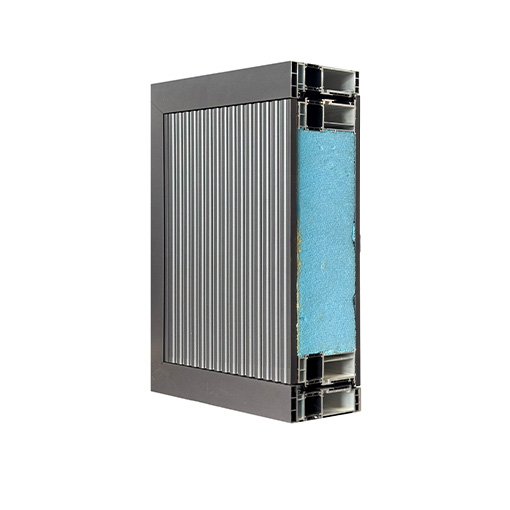
D100 Polyamide Thermal Break
Dual 34mm PA66 GF25 thermal isolation barriers designed for sub-zero climates, preventing condensation and lowering HVAC thermal loads.
Key Procurement & Technological Trends in Modern Entry Doors (2025–2030)
How progressive real estate developers, commercial fenestration contractors, and brand distributors are future-proofing their product catalogs.
Monolithic Grand Scale & Minimalist Reveal
Demand for oversized double doors spanning up to 3,800 mm in height with flush-faced architraves and concealed 3D-adjustable pivot bearings has risen over 42% globally.
Biophilic & Tactile Cast Textures
Architects are replacing flat metal plates with sculpted 3D cast aluminum reliefs, organic fluted patterns, and matte micro-sandblast fluorocarbon tactile coatings.
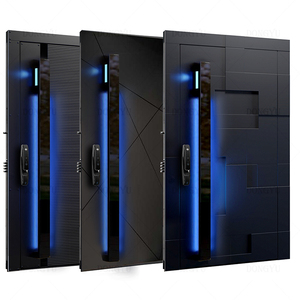
Fully Invisible Smart Access Protocols
The elimination of visible digital keypads in favor of biometric sensors seamlessly milled into full-height vertical pull handles (such as our T05/T6 integrated hardware).
Turnkey Envelope Consolidation
Procurement teams are shifting away from fragmented vendors, choosing whole-house packages combining entrance doors, courtyard gates, balcony railings, and motorized pergolas.
End-to-End Precision Manufacturing at Foshan Aludex
Controlling every stage of production from raw billet to seaworthy packaging guarantees zero dimensional errors and predictable container lead times.
Hot Billet Extrusion
Direct extrusion of primary 6063 aluminum billets into proprietary multi-chamber hollow profiles with uniform 2.0mm to 3.0mm nominal wall thicknesses.
Chromium-Free Pre-treatment
Multi-stage ultrasonic degreasing, neutralization, and nano-zirconium conversion coating ensures exceptional chemical adhesion for exterior powder applications.
Robotic Electrostatic Coating
Horizontal and vertical powder coating lines utilizing AkzoNobel and PPG fluorocarbon (PVDF) resins, engineered to resist intense salt-fog marine environments.
Multi-Axis CNC Machining
High-speed CNC milling of hardware mortises, hinge pockets, drainage channels, and decorative panel patterns within ultra-tight ±0.2mm dimensional tolerances.
Thermal Insertion & Glazing
Precision crimping of PA66 GF25 thermal breaks followed by factory installation of argon-filled double/triple tempered laminated Low-E safety glass units.
Laser Inspection & Crating
100% pre-assembly inspection of swing clearances and locking smooth-mesh, followed by multi-layer EPE foam wrap and fumigated reinforced plywood crating.
Frequently Asked Questions by Global Importers & Contractors
Direct technical answers addressing tariff planning, wind engineering, thermal compliance, custom tooling, and oceanic transit protection.
Q1 How do you prevent thermal bowing on oversized aluminum double doors?
Our engineering team utilizes split-profile thermal barrier designs where the interior and exterior aluminum profile halves can expand independently along a sliding polyamide interlock. Additionally, we integrate internal vertical tensioning rods inside the door stiles, allowing installers to re-align leaf curvature on-site if extreme temperature differentials occur between interior AC spaces and exterior direct sunlight.
Q2 What certifications and testing reports are available for project submittals?
Our doors are fabricated and tested in compliance with ASTM E283 (Air Leakage), ASTM E331 (Water Penetration Resistance), ASTM E330 (Structural Wind Load Performance), and European EN 1627-1630 (Burglar Resistance Classes RC2 to RC4). Complete CAD shop drawings, static engineering calculations, and mill test certificates (MTC) are issued with every project order for municipal building department approvals.
Q3 What are the lead times for custom tooling vs. standard profile double doors?
Standard architectural profile double doors with customized dimensions and powder coating finishes ship within 20 to 35 working days from approved shop drawings. When a developer requires proprietary die extrusion shapes, custom extrusion tooling requires 10 to 14 days for die cutting and sample extrusion approval, after which mass production follows standard delivery timelines.
Q4 Can smart locks and access controls be integrated with third-party home automation?
Yes. Our handle-integrated smart locks (T05/T6) and motorized multi-point lock bodies are compatible with Zigbee, Z-Wave, Matter, and dry-contact relay inputs. They interface seamlessly with Control4, Crestron, Lutron, and standard building management access control systems (BMS), including electronic strike release and fire alarm automatic unlocking failsafe mechanisms.
Q5 How does the factory manage packaging to eliminate transit scratch and deformation?
Every door leaf and sub-frame is individually protected by peelable 80-micron protective film, corner-edge impact bumpers, and enclosed within sealed high-density EPE foam jackets. Units are then secured in custom-built, fumigated solid plywood crates with integrated steel lifting straps. For full container loads (FCL), crates are strapped with pneumatic dunnage airbags to eliminate inter-crate friction during ocean voyages.
Q6 What support is provided for local installation crews and site adjustments?
Every commercial order includes numbered shop drawings corresponding to tagged crated units, high-definition 3D installation videos, and comprehensive step-by-step printed manuals. Our technical engineering division provides live remote video support to field superintendents for rough opening leveling, pivot hinge axis adjustment, and perimeter weatherseal calibration.
Ready to Engineer Your Modern Double Entry Door Specifications?
Submit your project opening schedules, CAD drawings, or architectural elevations. Our technical engineering department will review rough opening tolerances, structural wind load requirements, and return an itemized commercial quotation within 24 business hours.