Architectural Entry Systems & Frameless Glass Solutions
Explore our export-grade entrance systems manufactured to UK architectural standards and bespoke project dimensions.
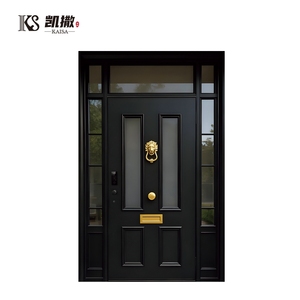
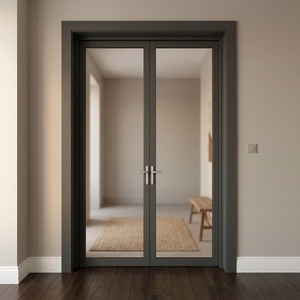
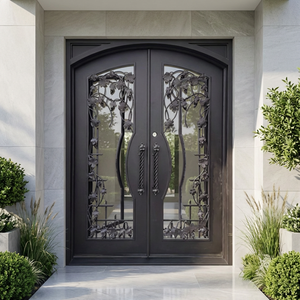
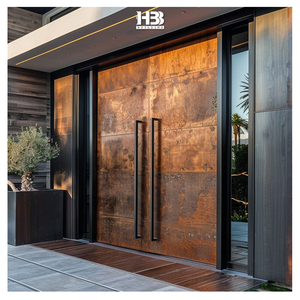
Engineering Frameless Glass Entry Systems for Greater London’s Built Environment
In contemporary London architecture—spanning prestigious residential postal codes in Kensington, Chelsea, and Mayfair to commercial redevelopments in Canary Wharf and Shoreditch—the demand for unobstructed sightlines, natural daylight penetration, and minimal visual bulk has elevated structural glass entry doors from a design luxury to an essential specification. However, implementing frameless glass entrance systems in the United Kingdom requires a rigorous balancing act between aesthetic transparency, structural integrity under high wind loads, thermal energy efficiency under UK Building Regulations, and security compliance.
As a specialized manufacturer and factory-direct supplier, Foshan Aludex Doors & Windows Co., Ltd. engineers custom frameless glass entry doors, slim-line aluminum glass pivot doors, and high-performance structural glazed entrance portals engineered specifically for trade buyers, architects, facade contractors, and luxury residential developers operating across the London market.
Information Gain Insight: Unlike standard off-the-shelf glazing systems, structural frameless glass entry doors rely on high-modulus structural silicone joints, heavy-duty floor spring hydraulic pivots, and toughened-laminated safety glass assemblies (such as SentryGlas® interlayers) to transfer load directly into surrounding building structures without the need for visual vertical frames.
Structural Engineering & Glass Thickness Dynamics
The engineering of frameless entry doors involves precise stress analysis based on wind pressure calculations dictated by BS 6399-2 / BS EN 1991-1-4 (Eurocode 1) for the Greater London microclimate. Typical glass configurations supplied for London installations include:
- Monolithic Toughened Structural Glass: 10mm, 12mm, or 15mm low-iron (opti-white) toughened glass complying with BS EN 12150 standards, offering superior edge strength and thermal shock resistance.
- Double-Glazed Thermal Frameless Units: Outer 8mm toughened glass + 16mm argon gas cavity with warm-edge spacer + Inner 8.8mm or 10.8mm laminated low-E glass, achieving U-values as low as 1.1 W/m²K to satisfy mandatory UK Building Regulations Approved Document L (2022 amendments).
- High-Security Laminated Assemblies: Utilizing SGP (SentryGlas®) structural interlayers that remain rigid and upright even if both glass panes are fractured, delivering anti-intruder protection verified against EN 1627 RC2 / RC3 and UK PAS 24 standards.
UK Building Regulations & Regulatory Compliance Standards
Exporting structural architectural entrance systems to the UK requires thorough compliance with national building codes and European harmonized standards. Aludex entrance door systems are engineered and tested to satisfy every critical regulatory threshold required by London local authority building control (LABC) and independent approved inspectors.
| UK Regulatory Document | Key Compliance Requirement | Aludex Engineering Solution | Performance Standard |
|---|---|---|---|
| Approved Document L (Conservation of Fuel & Power) | Target U-Value ≤ 1.4 W/m²K for refurbishment; ≤ 1.0 W/m²K for new builds. | Thermally broken sub-frames (6063-T5 alloy), multi-cavity polyamides, Low-E argon-filled units. | BS EN ISO 10077-2 / Passive House standard compatible |
| Approved Document Q (Security in Dwellings) | Resistance against forced entry at accessible ground-floor entry points. | Multi-point hook locking, anti-snap cylinders, laminated security glazing, reinforced pivot points. | PAS 24:2022 / EN 1627 RC2 & RC3 security ratings |
| Approved Document K (Protection from Impact) | Safety glass break pattern compliance for critical impact zones. | Fully heat-soaked toughened glass (HST) and laminated safety glass. | BS EN 12150 / BS EN 14449 impact safety certification |
| Approved Document E (Resistance to Sound) | Acoustic isolation against urban traffic and ambient city noise. | Acoustic PVB interlayers (Vanceva Quiet) and double perimeter EPDM seals. | Acoustic attenuation up to Rw 42 dB |
By conducting rigorous factory-level Quality Control (QC) in our 30,000 m² Foshan manufacturing base, Aludex delivers glass entry systems pre-machined with micro-tolerances (+/- 0.5mm), ensuring flawless site installation, zero seal failure, and smooth building control sign-offs across London project sites.
Localized Application Scenarios in Greater London
London’s architectural landscape is uniquely diverse, requiring entrance door manufacturers to supply versatile solutions that respect historic streetscapes while enabling contemporary high-performance living. Aludex custom glass and aluminum entry systems are tailored for four primary London application environments:
1. Kensington & Chelsea Luxury Residential Townhouses
In high-value residential renovations across SW3, SW7, and W8, architects frequently combine classic period brick facades with contemporary floor-to-ceiling glass pivot doors at rear courtyards and main entrance vestibules. Aludex supplies oversized glass pivot doors up to 3.5 meters in height, featuring hidden hydraulic floor springs that soft-close against London damp weather without compromising minimal sightlines.
2. Commercial Showrooms & Boutique Frontages (West End & Mayfair)
Retail and commercial entrances on Bond Street, Regent Street, and Soho demand maximal visual transparency to showcase interior space. Aludex structural frameless double doors utilize ultra-clear low-iron glass with concealed electro-magnetic drop-bolt locks and smart access control integration, handling thousands of daily footfalls with zero maintenance downtime.
3. Modern Penthouse & Waterfront Developments (Canary Wharf & Battersea)
High-rise residential towers and riverside developments along the Thames face elevated wind pressures and driving rain. Aludex supplies heavy-duty thermally broken slim aluminum glass entry doors featuring marine-grade 30-micron anodized aluminum trims and triple-seal EPDM gaskets rated to withstand structural wind loads up to 3000 Pa.
4. Conservation Area Retrofits & Heritage Extensions
London planning guidelines for Conservation Areas often specify that modern architectural interventions must be distinctly contemporary to avoid pastiche design. Aludex minimalist frameless glass doors create a clear visual demarcation between historic Victorian masonry and modern rear glass extensions, fulfilling local planning approval requirements.
Key Localized Trends Driving London’s Entrance Door Market
As sustainability regulations tighten across the UK and urban spaces prioritize high comfort standards, trade buyers must stay ahead of evolving architectural trends. Aludex continually integrates cutting-edge engineering into our manufacturing lines to serve these demands:
1. Truly Frameless Sightlines with Recessed Hardware
Traditional bulky metal stiles are increasingly replaced by structural silicone glass-to-glass corner joints and perimeter frames completely concealed within the floor, ceiling, and finished wall plaster. Aludex supplies specialized top-and-bottom structural clamping rails (available in brushed stainless steel, matte black, or custom anodized finishes) requiring minimal surface reveal.
2. Acoustic Isolation for Urban Noise Control
With London traffic noise levels frequently exceeding 70 dB in central zones, high-spec acoustic glazing is a mandatory requirement for residential wellness. Aludex frameless glass double-glazed doors incorporate asymmetric glass thicknesses (e.g., 10mm outer + 8.8mm inner acoustic laminated glass) to disrupt soundwave resonance and achieve acoustic reduction ratings up to Rw 42 dB.
3. Seamless Smart Keyless Access Integration
London property owners increasingly request smart access control without visible wires or bulky keypads disrupting clean glass surfaces. Aludex integrates concealed biometric fingerprint sensors, Bluetooth smart handles, and RFID readers directly inside stainless steel pull handles or recessed frame profiles, allowing seamless mobile app control and remote access management.
4. Solar Gain Management & Microclimate Control
Recent UK summer heatwaves have made solar heat gain a critical architectural consideration. Aludex offers advanced glass treatments including double-silver Low-E coatings, solar reflective blue/grey tints, and dynamic smart-tint electrochromic glass that adjusts light transmission at the touch of a button, keeping interior environments cool without relying solely on air conditioning.
Why Partner with Foshan Aludex Doors & Windows Co., Ltd.?
Established in 2004, Foshan Aludex Doors & Windows Co., Ltd. is a premier manufacturer of custom architectural aluminum entry doors, structural glass doors, armored doors, and perimeter structures. Located in Foshan, Guangdong—China's world-renowned aluminum and hardware manufacturing cluster—Aludex operates a 30,000 square meter standardized production facility equipped with advanced CNC machining centers, automated glass cutting and tempering lines, and dust-free assembly workshops.
In-House End-to-End Manufacturing
Unlike trading companies that outsource production, Aludex executes raw 6063-T5 aluminum profile extrusion, surface pre-treatment, powder coating, CNC glass processing, and final door assembly entirely in-house. This gives us 100% control over quality standards, surface finishes, and strict delivery timelines.
Bespoke Engineering & CAD/BIM Support
Our team of 20+ senior structural engineers works directly from your architectural drawings. We provide comprehensive CAD shop drawings, 3D structural renderings, and wind load calculation reports prior to production, ensuring zero margin for error upon arrival in London.
Export-Grade Heavy-Duty Packaging
Shipping large structural glass panels and pre-finished aluminum profiles across sea routes requires rigorous packing protection. All Aludex shipments feature custom fumigated solid wooden crates, corner guards, protective anti-scratch films, and vacuum-sealed desiccant packing to guarantee zero transit damage.
Direct Factory Pricing for UK Trade Buyers
By eliminating middleman distributor markups, Aludex provides London property developers, door importers, and construction contractors with premium architectural entry doors at highly competitive factory-direct pricing, maximizing project profit margins.
Frequently Asked Questions by London Trade Buyers & Specifiers
Below are detailed answers to the most common technical, regulatory, and logistics queries raised by London architects, builders, and door importers when sourcing custom glass entry systems from Aludex.
How do Aludex frameless glass entry doors comply with UK Building Regulations Part L thermal insulation limits?
Our structural glass doors for external entrances utilize double or triple-glazed thermally insulated units (IGUs) incorporating low-emissivity (Low-E) coatings, warm-edge composite spacers, and 90% argon gas fill. The perimeter mounting sub-frames feature 6063-T5 aluminum profiles with high-density polyamide thermal break strips, achieving overall system U-values between 1.0 and 1.3 W/m²K, fully compliant with Part L requirements for both new builds and refurbishment projects in England.
What glass specification is recommended to ensure PAS 24 / Part Q security compliance?
To meet UK Approved Document Q security standards for accessible residential entrances, we recommend specifying dual-pane laminated safety glass featuring a minimum 8.8mm or 10.8mm anti-burglary laminated glass pane (containing a tough PVB or SentryGlas® interlayer) combined with multi-point drop-bolt security locks and anti-snap cylinder locks. This construction prevents glass penetration and frame levering even under violent mechanical attack.
Can frameless glass pivot doors withstand London’s rainy weather without water ingress?
Yes. While completely frameless pivot doors present weatherproofing challenges due to floor spring pivot clearance, Aludex solves this with heavy-duty drop-down automatic bottom seals (drop seals), double-lip EPDM perimeter weatherstripping, and recessed stainless steel drainage channels integrated into the floor threshold. For high-exposure locations, we recommend our ultra-slim aluminum-framed glass pivot doors which provide multi-barrier weather seals rated to BS 6375 water tightness standards.
What is the typical manufacturing lead time and ocean freight delivery duration to Greater London?
Standard custom door production and factory assembly require approximately 20 to 30 working days following CAD shop drawing approval and color swatch verification. Ocean shipping from Shenzhen/Guangzhou ports to major UK container ports (London Gateway, Felixstowe, or Southampton) typically takes 28 to 35 days. We also offer expedited air freight options for urgent commercial projects.
Are structural frameless glass doors suitable for installation in London Conservation Areas?
Yes, frameless glass doors are frequently approved by London planning committees in Conservation Areas (such as Westminster, Camden, or Islington) because their high transparency minimizes visual impact on historic masonry walls, allowing the original architectural character of Victorian or Georgian brickwork to remain clearly visible.
How do you support local UK installers with site measurement verification and installation guidance?
Prior to manufacturing, our engineering department provides step-by-step site measurement checklists and cross-sectional BIM/CAD drawings for your site team to verify against rough openings. Every door order is dispatched with comprehensive installation manuals, exploded hardware diagrams, and video walkthroughs. Our technical team is also available for live video guidance during site installation.
Ready to Elevate Your London Project with Premium Glass Entry Doors?
Contact our engineering sales team today to receive detailed technical advice, custom CAD shop drawings, and competitive factory-direct quotations tailored to your architectural specifications.